

$2,000,000
$2,249,000
11.1%For more information regarding the value of a property, please contact us for a free consultation.
128 Gilson Scituate, MA 02066
4 Beds
3.5 Baths
4,105 SqFt
Key Details
Sold Price $2,000,000
Property Type Single Family Home
Sub Type Single Family Residence
Listing Status Sold
Purchase Type For Sale
Square Footage 4,105 sqft
Price per Sqft $487
Subdivision Third Cliff
MLS Listing ID 73553040
Sold Date 10/30/26
Style Colonial
Bedrooms 4
Full Baths 3
Half Baths 1
HOA Y/N false
Year Built 2007
Annual Tax Amount $14,035
Tax Year 2026
Lot Size 0.630 Acres
Acres 0.63
Property Sub-Type Single Family Residence
Property Description
Enjoy the best of coastal living in this updated Third Cliff home, privately sited on .63 acres with seasonal ocean views. Filled with natural light, this custom-designed 3.5-bath home features a two-story foyer, a spacious dining and living room with a fireplace, a heated sunroom, and an updated kitchen with a breakfast nook and large pantry. A flexible floor plan offers exceptional versatility, featuring three second-floor bedrooms, each equipped with its own en-suite bath. A large first-floor den serves as a potential fourth bedroom while additional finished spaces provide options for a private home office, guest accommodations, or a fitness room. A raised deck overlooking the private backyard creates the perfect setting for entertaining and capturing the sunset. Take advantage of outdoor living with the wet bar and expansive recreation room in the walkout lower level that opens to a covered patio with a hot tub. Additional highlights include central air, a generator, ample closet space, a large attic, a dedicated storage room, and an attached oversized two-car garage. Perfectly situated near Scituate Harbor's restaurants, shops, and waterfront, while offering easy access to the Spit.
Location
State MA
County Plymouth
Zoning R-3
Direction 3A to Driftway, left on Gilson
Rooms
Family Room Closet, Flooring - Laminate, Wet Bar, Recessed Lighting, Storage
Basement Full, Partially Finished, Walk-Out Access, Garage Access
Primary Bedroom Level Second
Dining Room Flooring - Hardwood, Open Floorplan, Lighting - Overhead
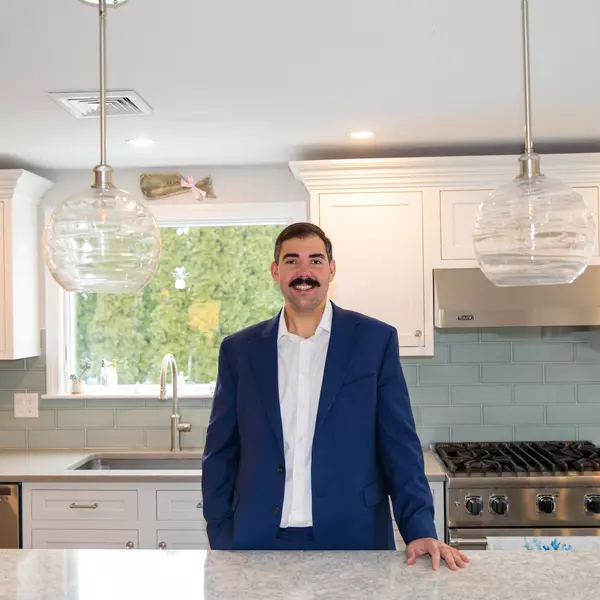
Kitchen Flooring - Hardwood, Breakfast Bar / Nook, Recessed Lighting, Stainless Steel Appliances, Wine Chiller, Lighting - Pendant
Interior
Interior Features Cathedral Ceiling(s), Ceiling Fan(s), Recessed Lighting, Bathroom - Half, Lighting - Sconce, 1/4 Bath, Sun Room, Sitting Room, Bathroom, Wired for Sound, Internet Available - Unknown
Heating Forced Air, Radiant, Natural Gas
Cooling Central Air
Flooring Tile, Hardwood, Flooring - Stone/Ceramic Tile
Fireplaces Number 1
Fireplaces Type Living Room
Appliance Electric Water Heater, Microwave, ENERGY STAR Qualified Refrigerator, Wine Refrigerator, ENERGY STAR Qualified Dryer, ENERGY STAR Qualified Dishwasher, ENERGY STAR Qualified Washer, Range Hood, Cooktop, Oven, Plumbed For Ice Maker
Laundry Second Floor, Washer Hookup
Exterior
Exterior Feature Deck - Composite, Covered Patio/Deck, Rain Gutters, Hot Tub/Spa, Storage, Garden, Outdoor Shower
Garage Spaces 2.0
Community Features Public Transportation, Shopping, Pool, Tennis Court(s), Park, Walk/Jog Trails, Golf, Medical Facility, Conservation Area, House of Worship, Marina, Public School, T-Station
Utilities Available for Gas Range, Washer Hookup, Icemaker Connection, Generator Connection
Waterfront Description Ocean,Walk to,3/10 to 1/2 Mile To Beach
Roof Type Shingle
Total Parking Spaces 8
Garage Yes
Building
Foundation Concrete Perimeter
Sewer Public Sewer
Water Public
Architectural Style Colonial
Others
Senior Community false
Read Less
Want to know what your home might be worth? Contact us for a FREE valuation!

Our team is ready to help you sell your home for the highest possible price ASAP

Bought with Tricia Duffey • Conway - Scituate